ID : 12099
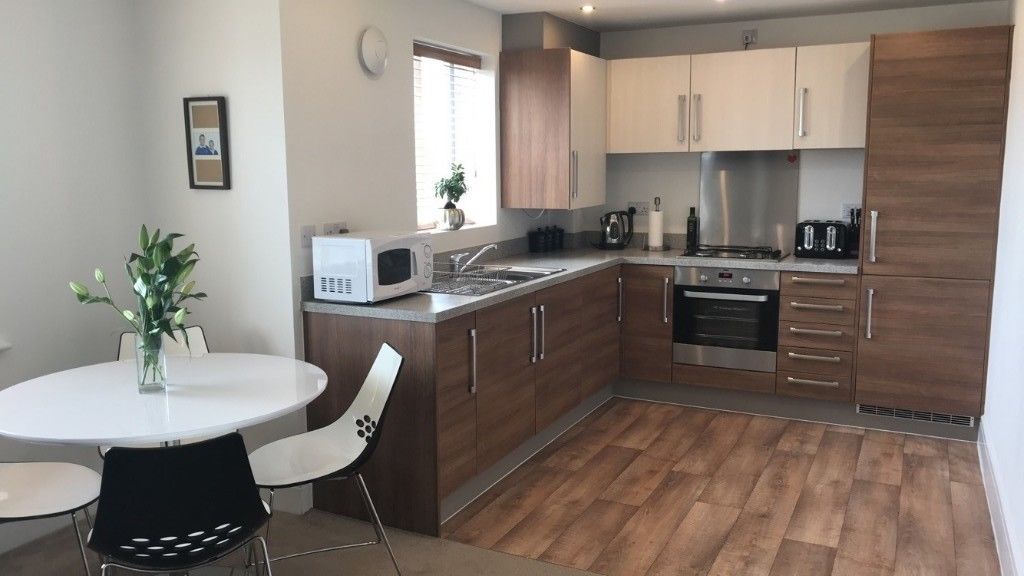
Offered for sale, fully furnished, with no upward chain, an excellent opportunity for the professional couple or buy-to-let investor to acquire this well presented two bedroom first floor apartment, boasting modern open plan living, en suite facilities to the master bedroom, UPVC double glazing, central heating and allocated parking.
The accommodation briefly comprises; communal entrance hall with stairs to the first floor, entrance hall, open plan lounge/diner/kitchen, two bedrooms and the bathroom/w.c. Outside, there are attractive communal gardens surrounding the property and one allocated parking space.
The property is located within easy reach of local amenities including shops and schools, with easy access to the 110 bus service along A61/Leeds Road travelling between Wakefield and Leeds. The M1 and M62 motorway networks and Outwood Railway Station are all easily accessible, ideal for the commuter wishing to work or travel further afield.
Only a full internal inspection will reveal all that is on offer and a viewing comes highly recommended.
ACCOMMODATION
COMMUNAL ENTRANCE HALL Entrance door with intercom access, staircase to the first floor and door into the apartment.
ENTRANCE HALL Central heating radiator, intercom phone, two storage cupboards and doors to the lounge/diner/kitchen, two bedrooms and bathroom/w.c.
OPEN PLAN LOUNGE/DINER/KITCHEN
-LOUNGE/DINER 11′ 2" x 18′ 2" (3.42m x 5.54m) UPVC double glazed window, UPVC double glazed French doors opening onto a Juliet balcony and central heating radiator.
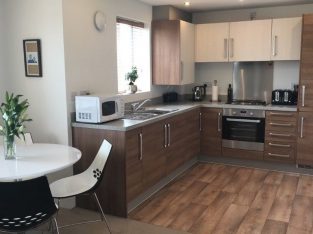
-KITCHEN 9′ 2" x 8′ 7" (2.80m x 2.64m) Comprising a range modern wall and base units with laminate work surface and matching splash back. 1.5 stainless steel sink and drainer, integrated oven and grill with four ring gas hob and cooker hood above, integrated fridge/freezer, integrated washing machine, UPVC double glazed window, inset spotlights to the ceiling and concealed boiler.
BEDROOM ONE 9′ 9" x 13′ 3" (2.99m x 4.04m) max, to fitted wardrobes Fitted wardrobes, UPVC double glazed windows, central heating radiator and door to the en suite shower room/w.c.
EN SUITE SHOWER ROOM/W.C. 5′ 5" x 4′ 4" (1.66m x 1.33m) Three piece white suite comprising corner shower cubicle with electric shower, pedestal wash basin and low flush w.c. Part tiled walls, inset spotlights to the ceiling, extractor fan, shaver socket point and chrome ladder style radiator.
BEDROOM TWO 9′ 3" x 8′ 9" (2.84m x 2.68m) UPVC double glazed window and central heating radiator.
BATHROOM/W.C. 7′ 0" x 6′ 5" (2.15m x 1.97m) max Three piece white suite comprising panelled bath with shower attachment, low flush w.c. and pedestal wash basin. Shaver socket point, chrome ladder style radiator, extractor fan, inset spotlights to the ceiling and UPVC double glazed window to the rear elevation.
OUTSIDE There are attractive communal gardens surrounding the property and one allocated parking space.