ID : 12020
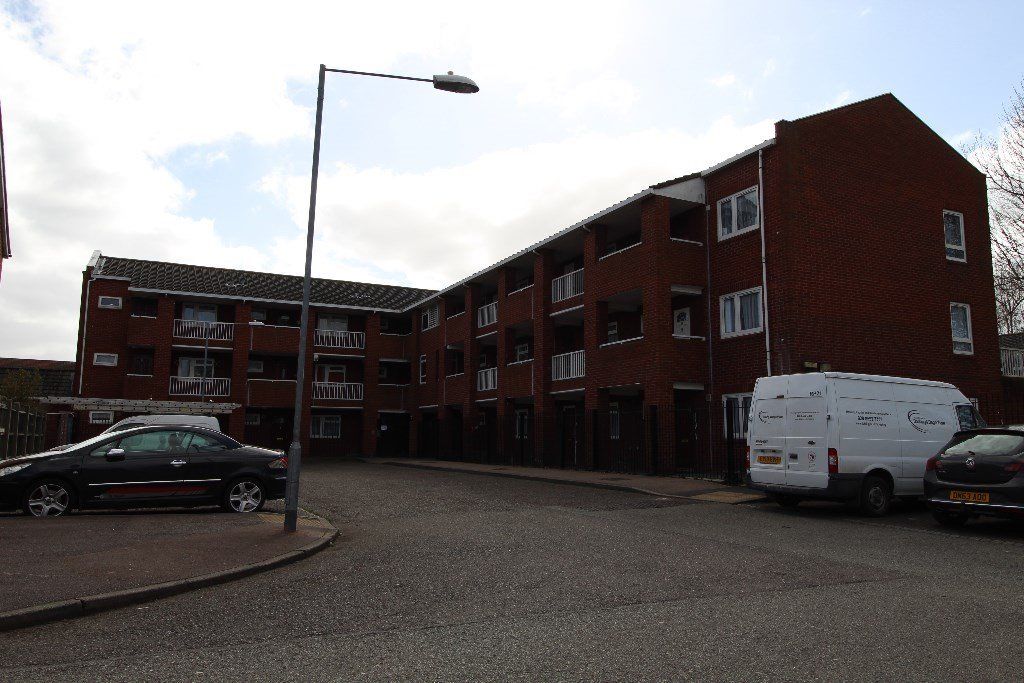
Access to the property via communal parking area to Security entry-phone gate giving access to communal pathway and staircase to First Floor Landing and flat door leading to: –
ENTRANCE HALL: – Carpet, Built in cupboard housing water tanks and used for storage, Electric meter cupboard, Security entry-phone, Radiator, Large walk in cupboard with plenty of storage, Thermostat for central heating, Doors leading to all rooms.
LOUNGE: – 15’11 x 10’5 Double glazed window to rear and side, Double glazed door leading to balcony, Electric bar heater, Radiator, Carpet. Balcony small in size but enough space for a couple of chairs.
KITCHEN: – 9’6 x 9’5 Double glazed window to front, One and a half bowl stainless steel sink unit with single drainer and mixer taps, Wall and Base units with roll edged work tops, Built in Gas Hob and Electric oven, Plumbing for washing machine, Cupboard with gas meter, Vinyl flooring, Splash back tiling, Radiator.
BEDROOM: – 13’1 x 9’0 Double glazed window to rear, Carpet, Radiator, Built in wardrobe used for storage.
BATHROOM: – Panelled Bath, Pedestal wash hand basin, Low level flush WC (white suite), Opaque double glazed window to front, Vinyl flooring, Splash back tiling, Radiator.
EXTERIOR: – Communal gardens. Secure development for the elderly.
SERVICE CHARGES: – £1,448.20 This includes service charge, ground rent and reserve fund.
LEASE: – 125 Year lease commenced on 20th February 1989.
PRICE: £205,000 OPEN TO OFFERS.
THIS PROPERTY IS OPEN TO OFFERS.