ID : 12022
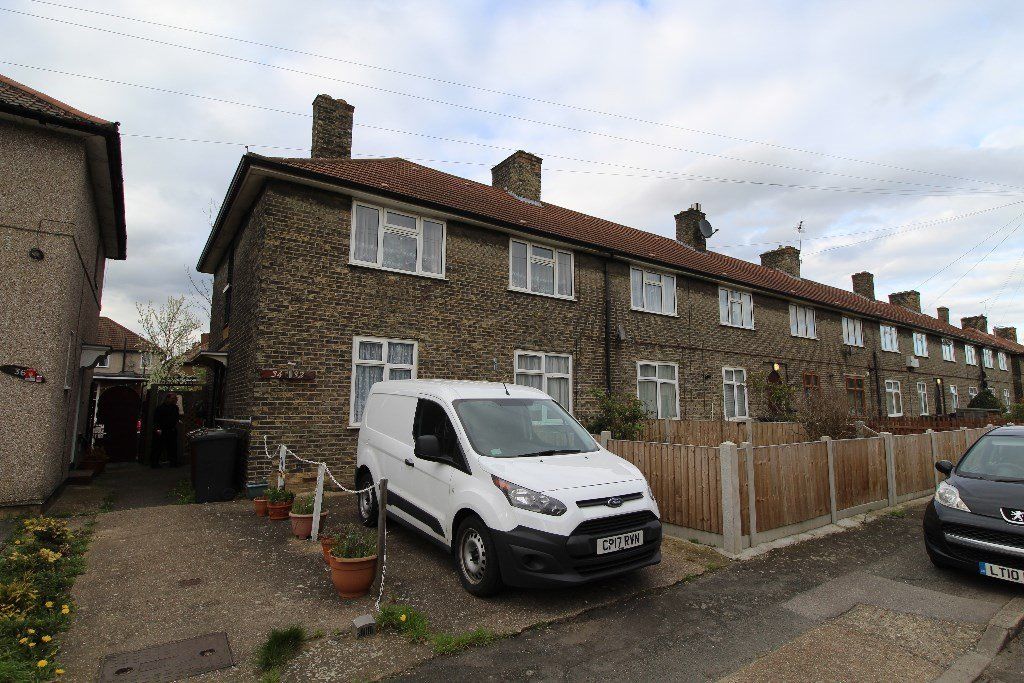
Access to the property via shared pathway leading to the side of the property with access to rear garden and flat door leading to: –
ENTRANCE HALL & STAIRCASE: – Carpet, Space under stairs used for storage with Carpet to Staircase leading to First Floor Landing, Double Glazed window on half landing to Rear, Door leading to Private balcony overlooking side of property, Internal door leading to main flat area and further landing: Carpet, Wall mounted thermostat for heating, Access to Loft, Built in cupboard used for storage, Doors to Lounge, Kitchen, Bedroom and Bathroom.
LOUNGE: – 13’5 x 11’10 Double Radiator, Double glazed window to front, Carpet.
KITCHEN: – 9’3 x 9’0 Stainless steel sink unit with single drainer, Wall and Base units, Plumbing for washing machine, Double glazed window to Rear, Double Radiator, Dropped ceiling with 6 sunken spot lights, Two walk in Cupboards with one housing Fridge/Freezer and the other housing wall mounted “Vaillant” combination boiler.
BEDROOM: – 12’0 x 10’2 Radiator, Double glazed window to front, Chimney breast with ornate fireplace feature, Carpet.
BATHROOM: – Panelled Bath, Wash hand basin and WC (White Suite), False ceiling, Opaque double glazed window to rear, Radiator.
EXTERIOR: – Rear Garden: 30’ x 30’ Approx mostly laid to lawn with fence borders. Access to garden from pathway leading from side of the property to the rear.
TENURE: – We have been informed by the Owner that the Remaining Lease on the property is 120 Years. Service Charge including Building Insurance is £900.00 PA and the Ground Rent is £10.00 PA.
PRICE: £230000. OPEN TO OFFERS.