ID : 12224
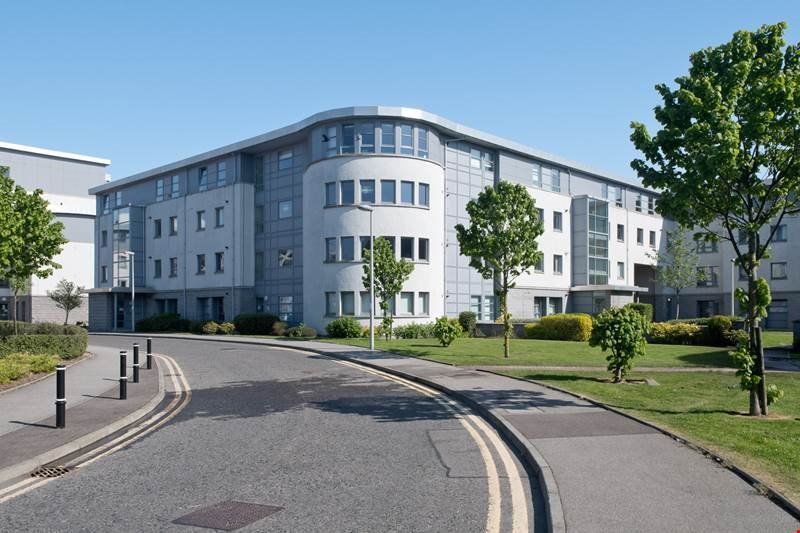
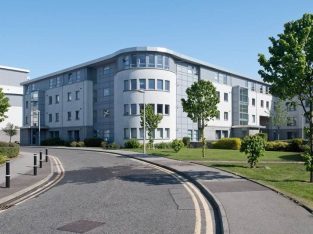
This desirable, two bedroom, executive-style apartment situated on the top floor of a well maintained block within a popular and modern development. The apartment offers a generous level of light and airy accommodation with far-reaching open views from all windows. The property includes gas fired central heating with combi-boiler, double glazing and a security video entry system. The apartment boasts fresh, neutral décor with co-ordinating new floor coverings throughout. This contemporary home is presented in a “ready to move into” condition. The accommodation comprises: welcoming entrance hall; instantly appealing lounge on open-plan concept with the stylish kitchen/diner, which is well equipped with a range of light ash cabinets and quality integrated appliances; two good sized double bedrooms, one enjoying the luxury of an en-suite facility, and both benefiting from opaque glass fronted wardrobes; main bathroom fitted with white sanitary ware, vanity unit and electric over-bath shower. The communal areas within the development, including the attractively landscaped garden grounds, are maintained to a high standard under a factoring agreement. There is also ample resident and visitor parking facilities. Undoubtedly a fine example of its type, making viewing essential to fully appreciate the appeal of this superior apartment
ACCOMMODATION
ENTRANCE HALL: The entrance hall is centrally located with solid wood doors providing access to all rooms. Large built-in cupboard housing gas boiler, gas meter, electricity meter and mains fusebox. Wall mounted security video entry monitor. Recessed down-lighters and smoke detector. New carpet.
LOUNGE: 14’9” x 11’9” approx. Instantly appealing and generously proportioned lounge with two rear facing windows which offer a pleasant, open outlook and draw in an abundance of natural light. TV aerial point with satellite connection. Lighting is by several recessed down-lighters. Heat sensor. New carpet.
KITCHEN/DINER: 15’3” x 9’8” approx. On open-plan concept with the lounge, the stylish kitchen is fitted with a range of light ash cabinets complemented by brushed steel handles, contrasting black work surfaces, co-ordinating splash-back tiling and under-unit lighting. Stainless steel 1.5 bowl sink and drainer with chrome mixer tap. Built-in “Zanussi” 4-burner gas hob with new chimney style extractor above and electric oven/grill below. New integrated washer/dryer and fridge/freezer (each with extended warranties). Recessed down-lighters. New vinyl flooring. Ample space for dining table and chairs.
MASTER BEDROOM: 14’8” x 8’11” approx. Attractive double bedroom enjoying a far-reaching open view to the front of the property and benefiting from an opaque glass fronted wardrobe fitted with hanging rail and shelf. TV aerial point with satellite connection. Pendant light fitting. New carpet. En-Suite: Fitted with a modern, white wc with recessed cistern; counter-sunk wash basin with chrome mixer tap housed within a white vanity unit; and glazed corner shower enclosure fitted with new chrome mains powered shower and curved sliding doors. Ceramic wall tiling within the shower and to the splash-back areas. Shaver socket. Chrome double towel rail. Recessed down-lighters and extractor fan. New vinyl floor covering.
DOUBLE BEDROOM 2: 10’11” x 9’3” approx. Good sized double bedroom, again front facing and offering hanging and shelving space within an opaque glass fronted wardrobe. TV aerial and telephone points. Ceiling pendant. New carpet.
BATHROOM: Fitted with modern, white sanitary ware, comprising: wc with recessed cistern; counter-sunk wash basin with chrome mixer tap housed within a white vanity unit; bath, above which is a “Mira Sport” electric shower with glass screen. Ceramic wall tiling around the bath and to the splash-back areas. Fitted wall mirror, chrome double towel rail and shaver socket. Recessed down-lighters and extractor fan. New vinyl flooring.
OUTSIDE: The tidy outer hall and staircase is fully carpeted and benefits from security lighting. All communal areas within the development, including the attractively landscaped garden grounds with central courtyard, are maintained to a high standard under a factoring agreement. Ample resident and visitor parking facilities. Secure bin and bike stores.
DIRECTIONS: Front the east end of Union Street turn left onto King Street. Travel through two sets of traffic lights then turn right onto Merkland Road East and travel to the end. Turn right into Merkland Lane, follow the road round to the left where number 179 is located within the last building on the right hand side, with car park adjacent.